

Client
Residential Interior
Date
May 20, 2023
Author
Career Way
Location
Cairo , Egypt
Project Type: Residential Interior - Custom Wardrobe Unit
Design Style: Modern Luxury & Minimalist
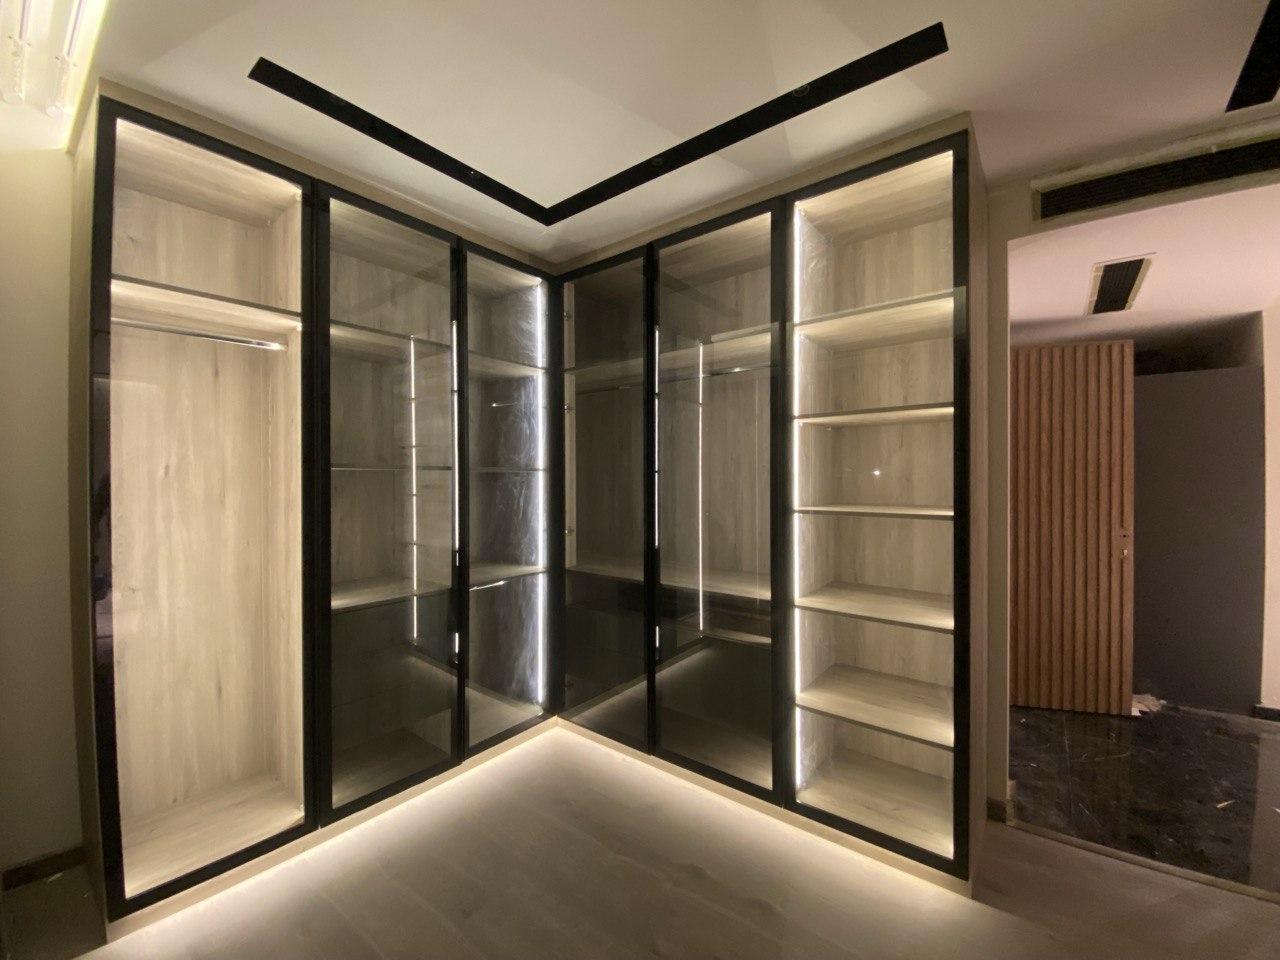
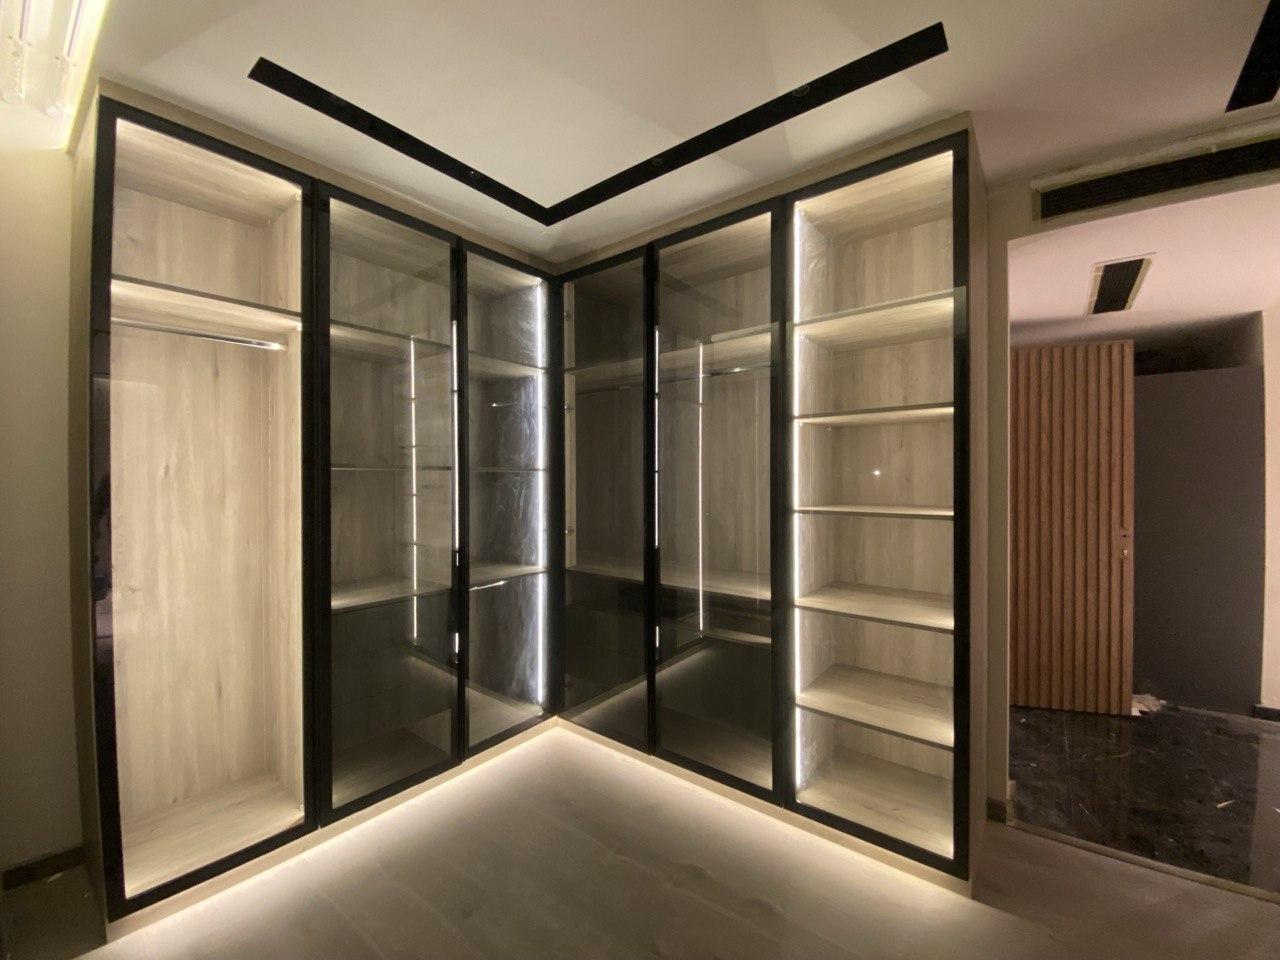
This project embodies a sleek, modern luxury aesthetic. The design is clean-lined and minimal, focusing on high-quality materials and integrated technology to create a functional, sophisticated, and seamless insertion into the bedroom space.
Key Aesthetic Features & Technical Excellence:
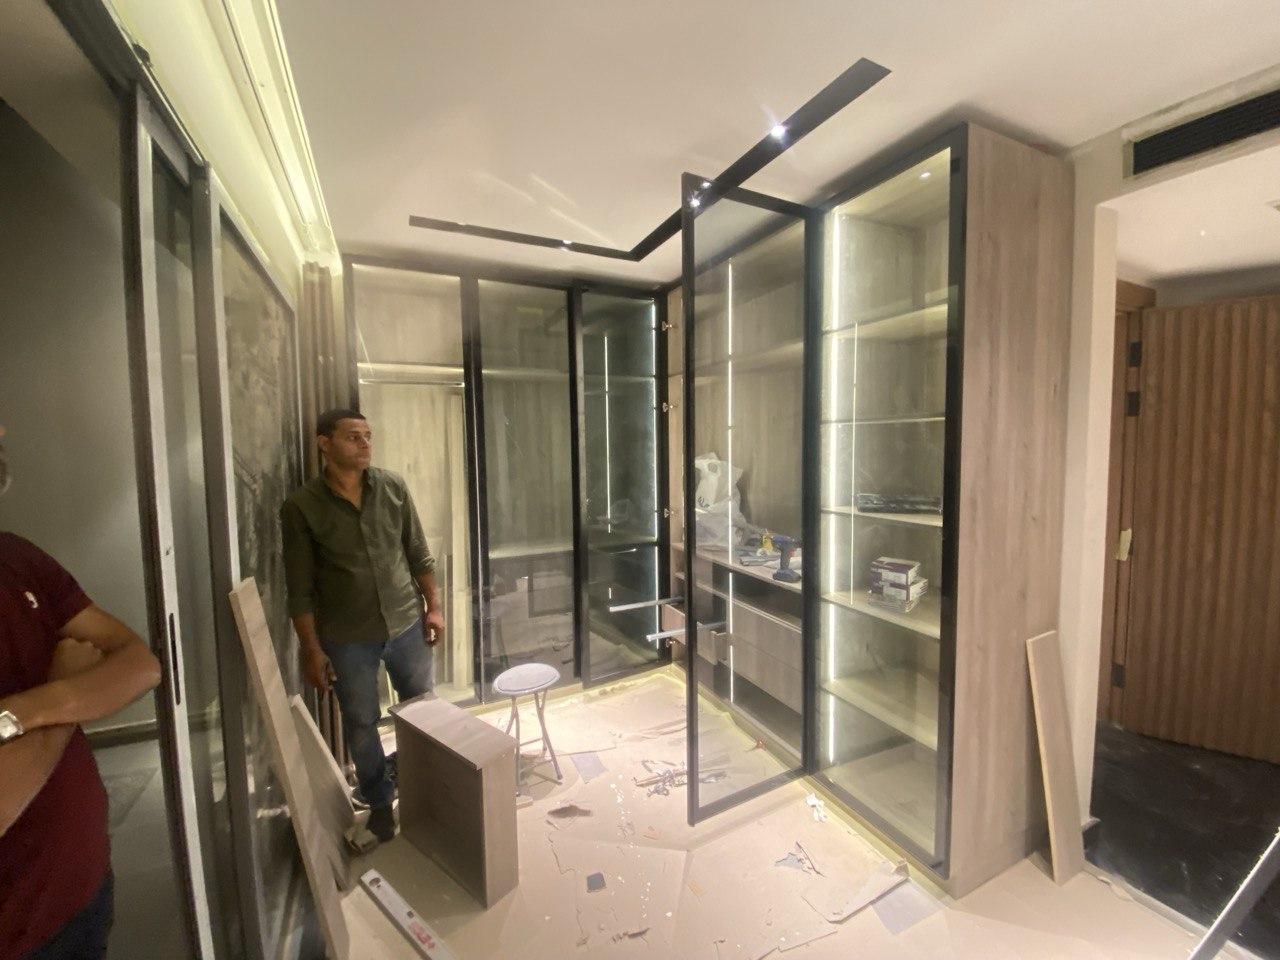
- Integrated 'Hidden' Illumination (The Floating Effect): One of the most striking technical and aesthetic achievements is the strategic use of linear LED lighting. As seen in images , the lighting is not just functional; it is a key design element. Continuous LED strips are recessed into the vertical and horizontal internal frames, casting a even, inviting glow. Furthermore, the unit features toe-kick lighting at its base, creating a visual "floating" effect that makes the substantial cabinetry feel lighter and separates it beautifully from the light wood flooring.
- Seamless Material Fusion: The design flawlessly combines a warm, natural wood finish (visible on the shelving and outer frame) with sharp, reflective black glass and metal. The large, full-height doors serve as mirrors, expanding the perception of space in the room while adding a layer of deep, architectural elegance. The transition between the wood and the glossy surfaces is flush and precise.
- Custom Geometric Overhead Detailing: The design meticulously integrates with the room's ceiling architecture. A custom L-shaped black linear lighting cove is recessed into the ceiling, mirroring the footprint of the wardrobe itself. This creates a cohesive, architect-designed relationship between the furniture and the fixed ceiling elements, replacing traditional central lighting with a clean, sculptural, and directional solution.
- Precision Corner Engineering: The implementation of the L-shaped configuration is a technical highlight. The construction ensures that the corner unit provides maximum accessibility and continuous, uninterrupted visual flow. When illuminated, the corner shelving becomes a brilliant, geometric showpiece.
- Architectural Coherence (Transitioning Space): The project doesn't stop at the cabinetry itself. reveal a dynamic transition to an adjacent space, likely a walk-in closet or ensuite, featuring high-quality wooden slatted partition screens. This demonstrates a thoughtful, holistic architectural approach where the material palette of the wardrobe informs and dialogues with the surrounding spaces.
Share:
Leave a comment
Your email address will not be published. Required fields are marked *