

Client
Residential Interior
Date
Sep 01, 2022
Author
Career Way
Location
Cairo , Egypt
Project Type: Residential Interior - Partition Wall Design
Design Style: Modern Luxury & Architectural Minimalist
This project exemplifies the art of spatial division and focal point creation through a sophisticated material palette. The design focuses on the dialogue between high-contrast surfaces and vertical rhythm to define an elegant transition between residential zones.
Key Aesthetic Features & Technical Excellence:
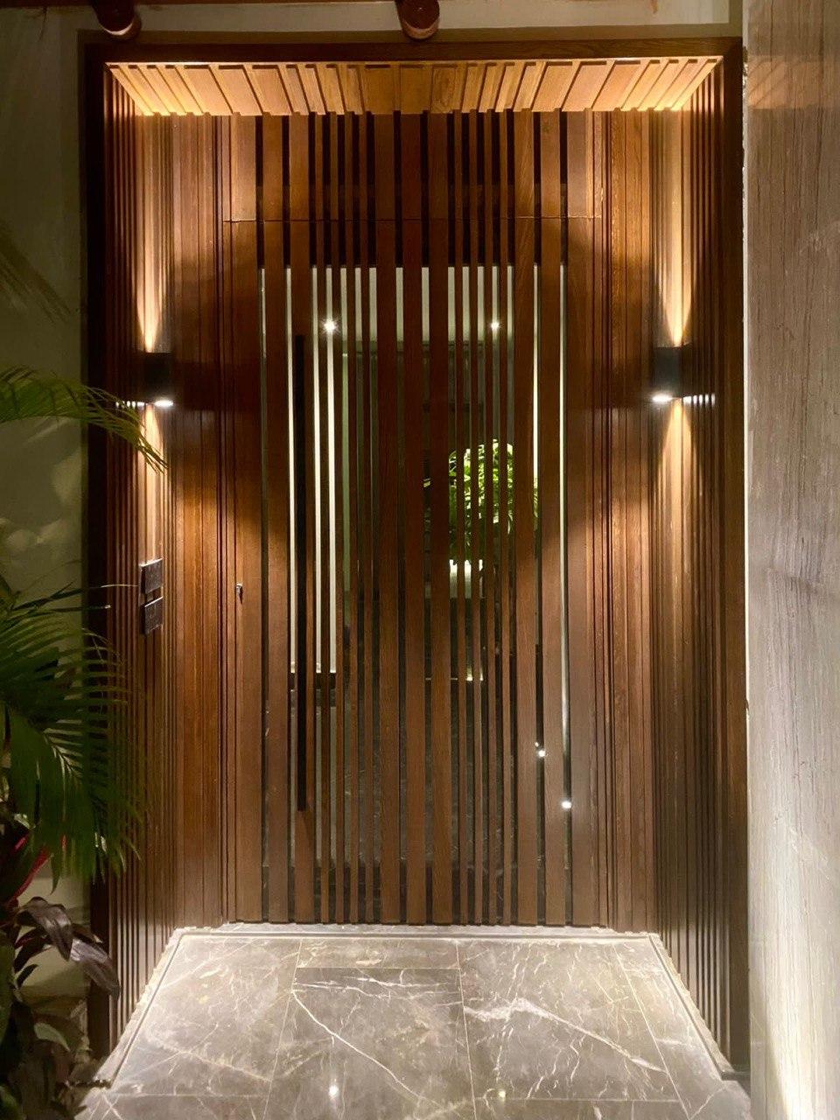
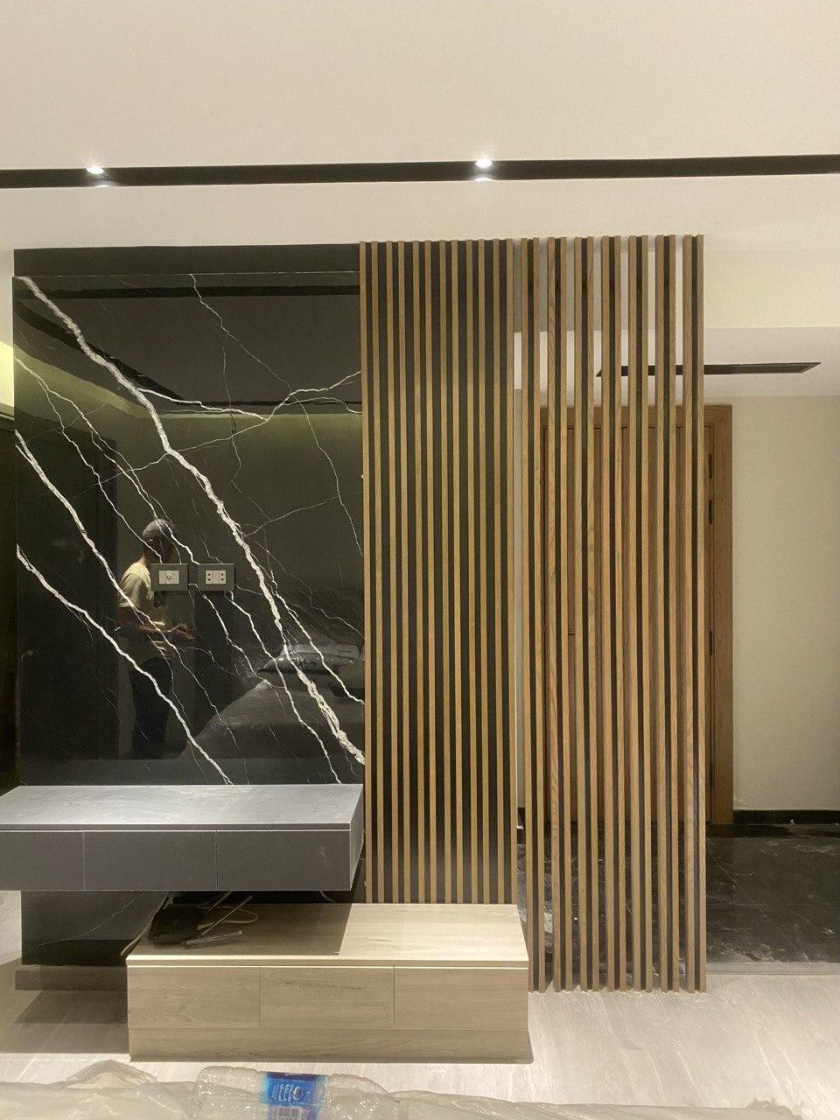
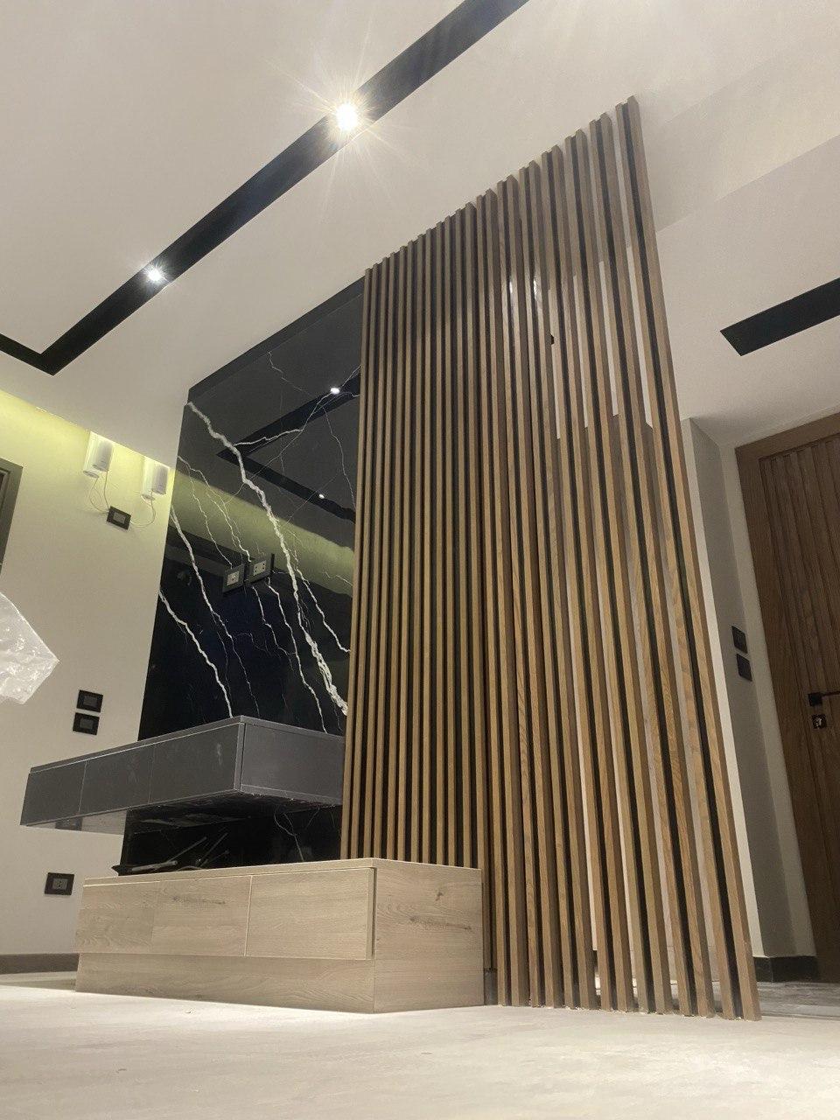
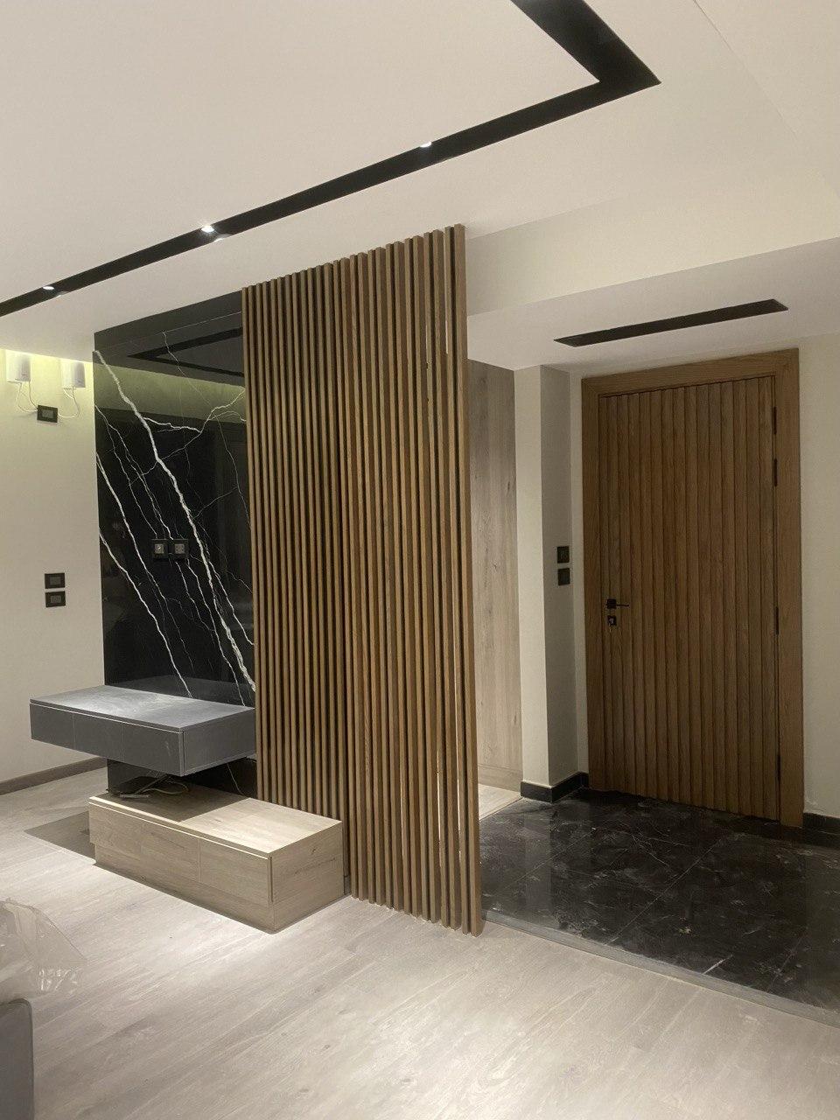
Rhythmic Verticality (The Slat Partition): The central design feature is a meticulously crafted vertical slat partition (louvers). This element acts as a semi-transparent screen, providing visual separation between spaces while maintaining light flow and architectural continuity. The natural wood tone introduces warmth, serving as an organic counterpoint to the more rigid elements of the room.
High-Contrast Materiality: The design utilizes a bold juxtaposition of materials. The deep, reflective black marble (or high-gloss stone with dramatic white veining) acts as a powerful feature wall. This provides a sleek, monochromatic backdrop that enhances the texture of the adjacent wooden slats, creating a sophisticated balance between luxury and minimalism.
Integrated Multi-Level Geometry: The wall configuration demonstrates a thoughtful approach to furniture-as-architecture. A floating cabinet unit is integrated directly into the stone feature wall, creating a clean, horizontal line that emphasizes the floating effect. This is anchored by a secondary, light-wood base unit, which echoes the materiality of the partition, tying the entire installation together into a cohesive geometric composition.
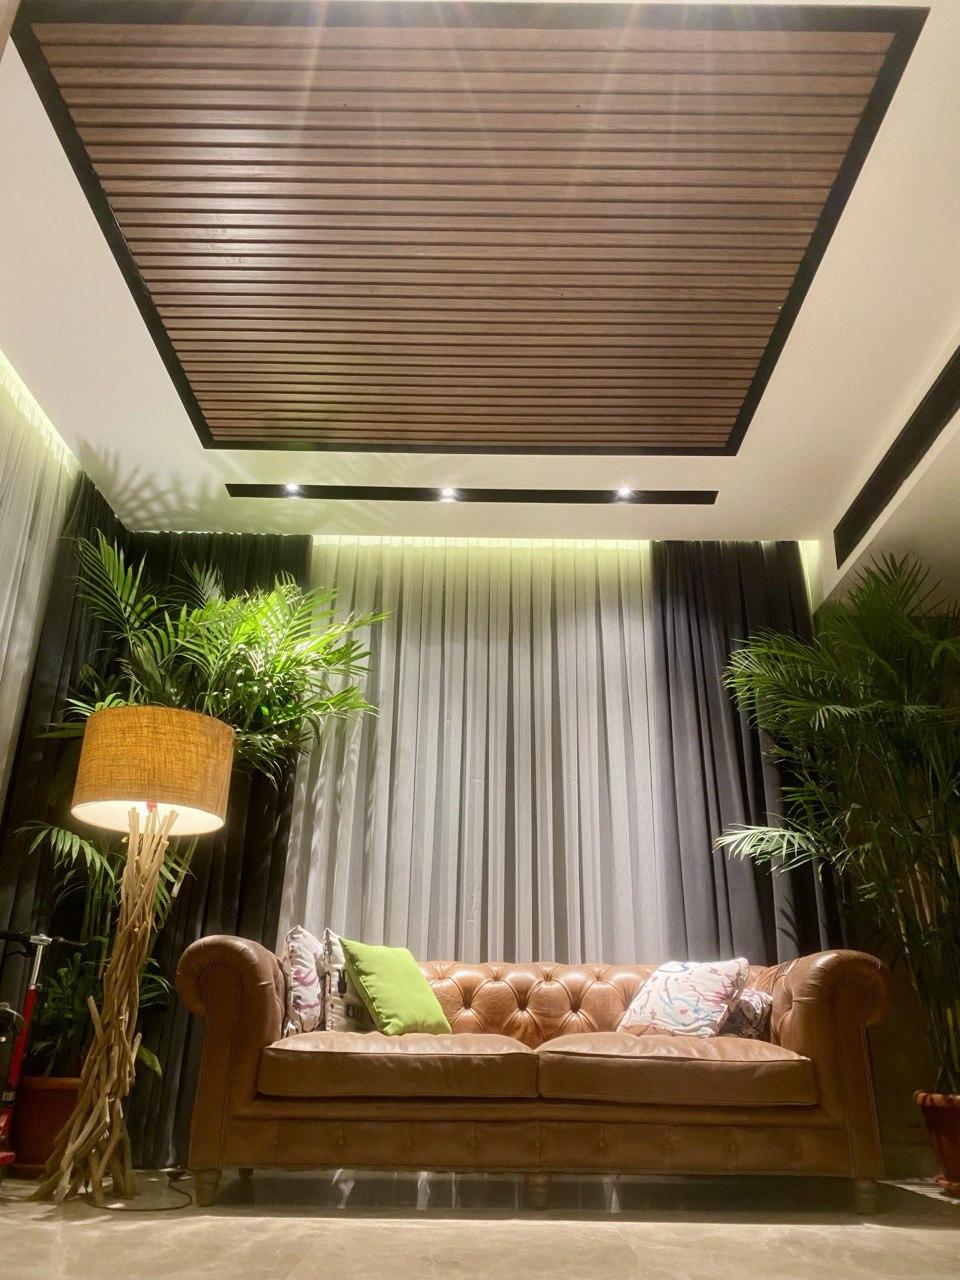
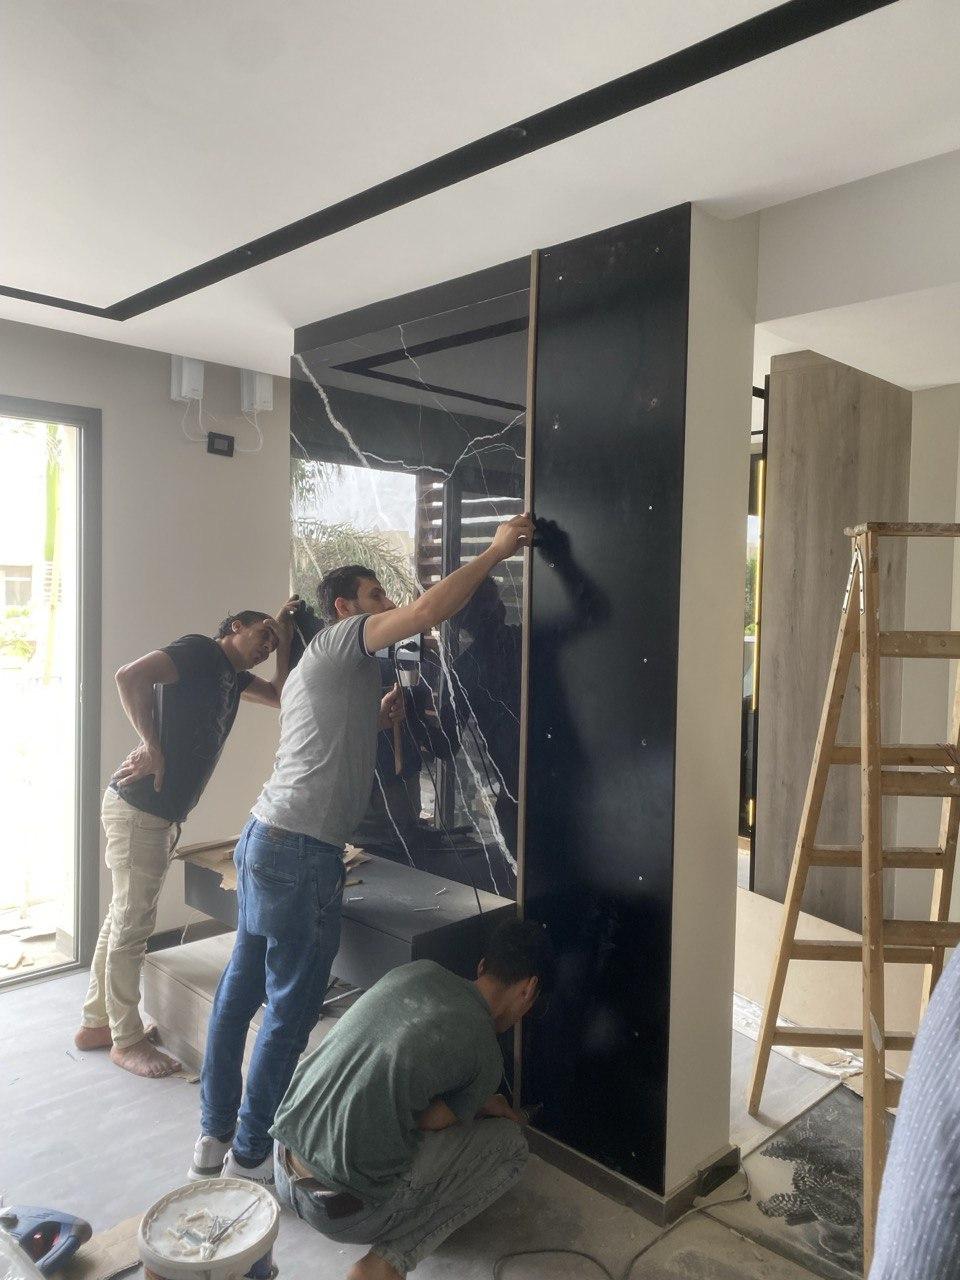
Precision Architectural Detailing: The execution showcases high-level craftsmanship, particularly in the alignment of the wooden slats and the seamless integration of the floating units against the stone surface. The design is complemented by integrated ceiling details, such as recessed linear lighting, which reinforces the clean, geometric language of the project and guides the eye through the space.
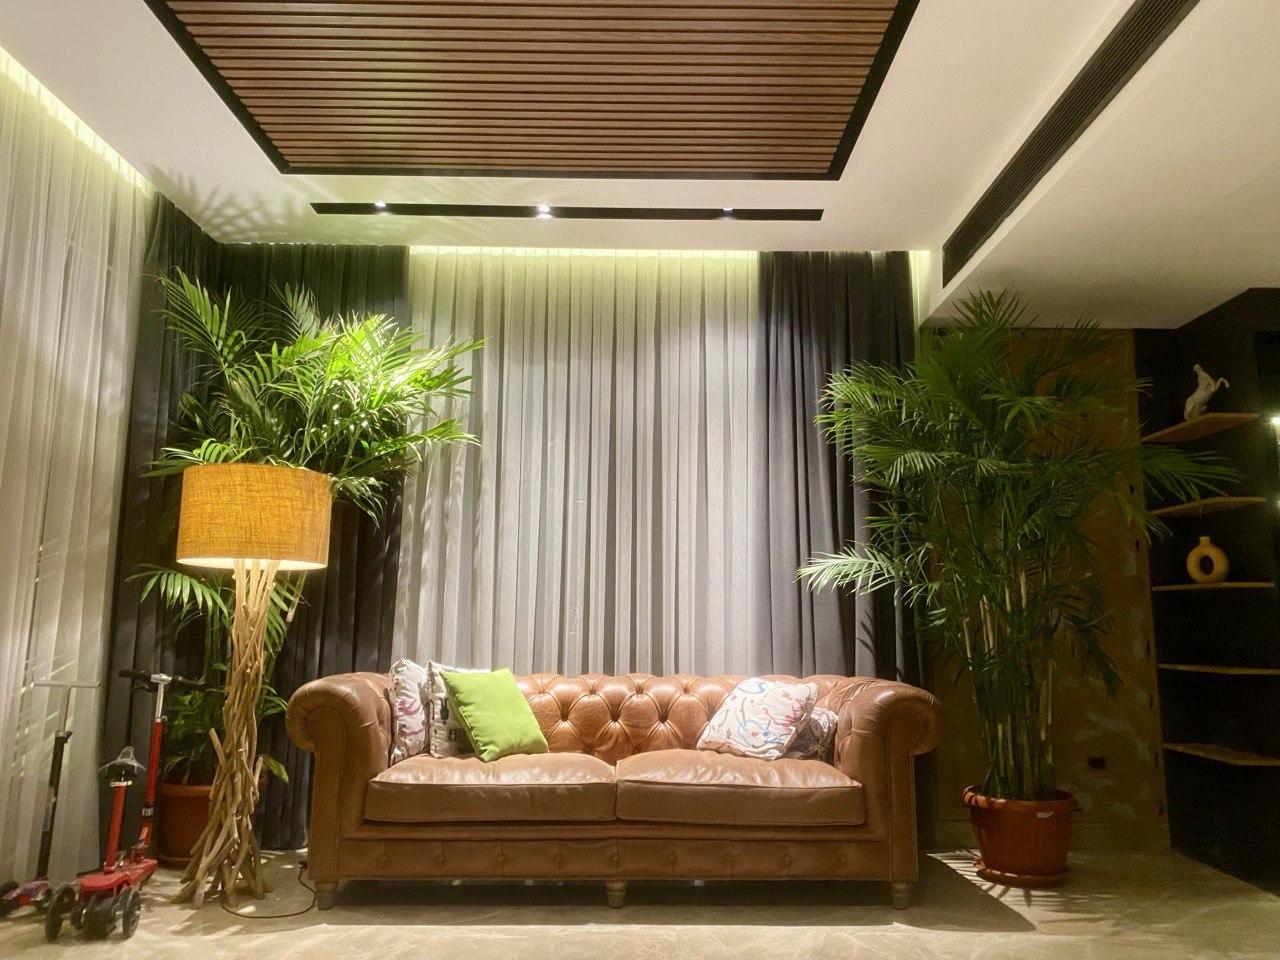
Atmospheric Lighting Design: Lighting is used as a functional and decorative tool. Strategically placed fixtures highlight the texture of the wood slats, creating dramatic shadows and depth. The interplay of direct and ambient light ensures the space feels dynamic, transforming the feature wall into a sculptural installation during the evening hours.
Leave a comment
Your email address will not be published. Required fields are marked *