

Living & Dining Spaces
Residential Interior - Living & Dining Spaces




Client
Residential Interior
Date
Jan 10, 2023
Author
Career Way
Location
Cairo , Egypt
Project Type: Residential Interior - Living & Dining Spaces
Design Style: Neoclassical Elegance with Modern Opulence
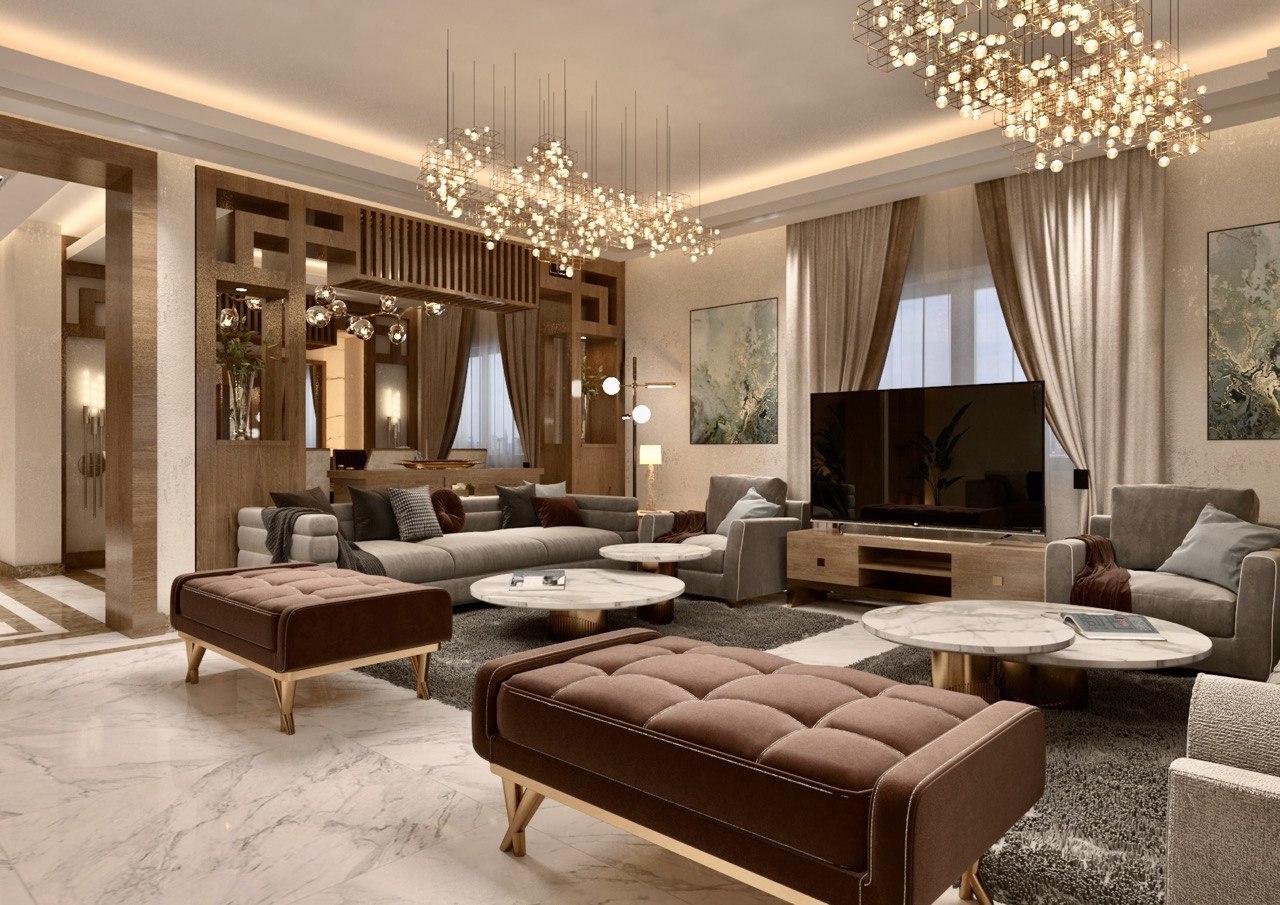
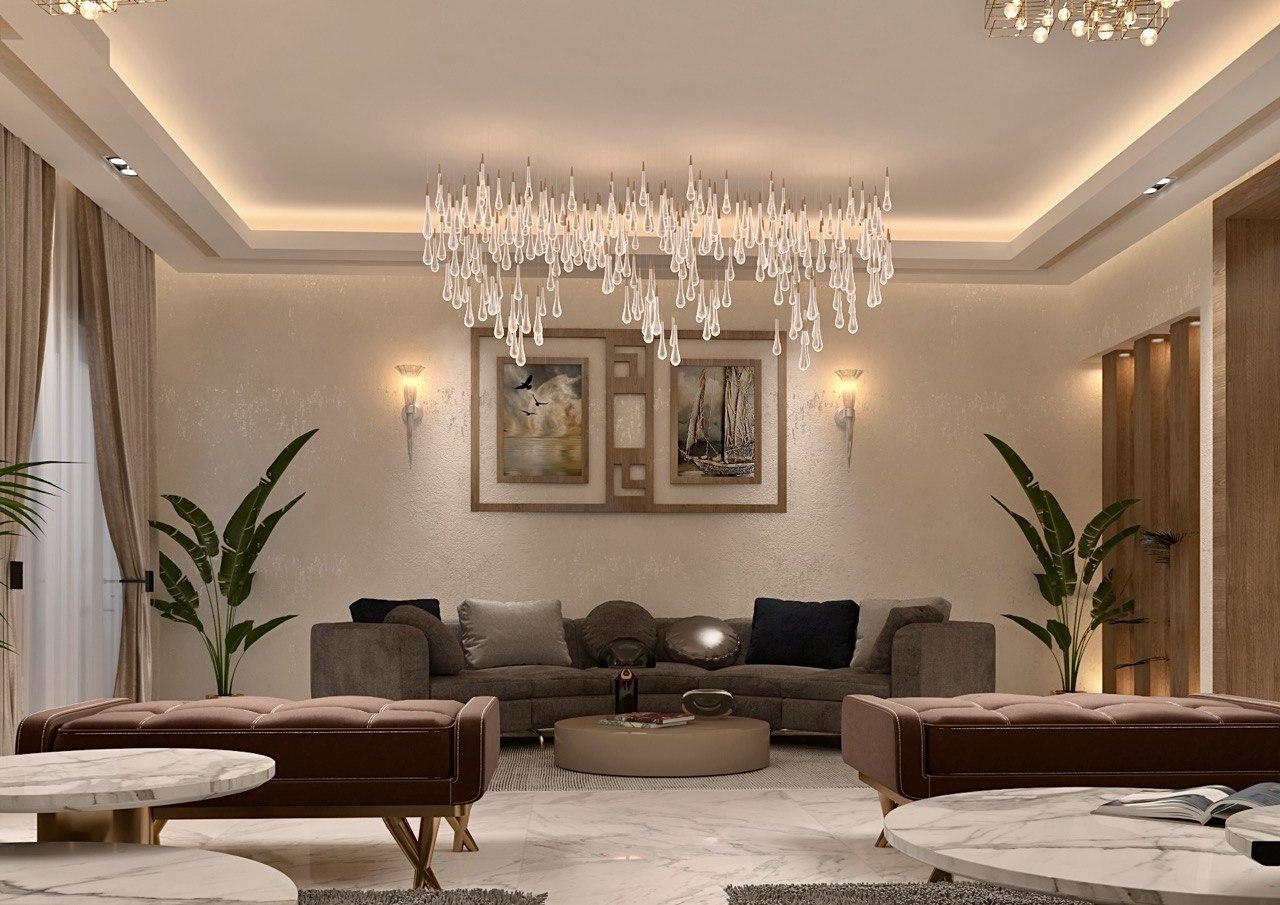
This project represents a sophisticated approach to grand-scale residential design, where luxury materials, precise lighting, and thoughtful spatial planning converge to create an atmosphere of refined opulence. The design successfully harmonizes classic comfort with contemporary grandeur.
Key Aesthetic Features & Technical Excellence:
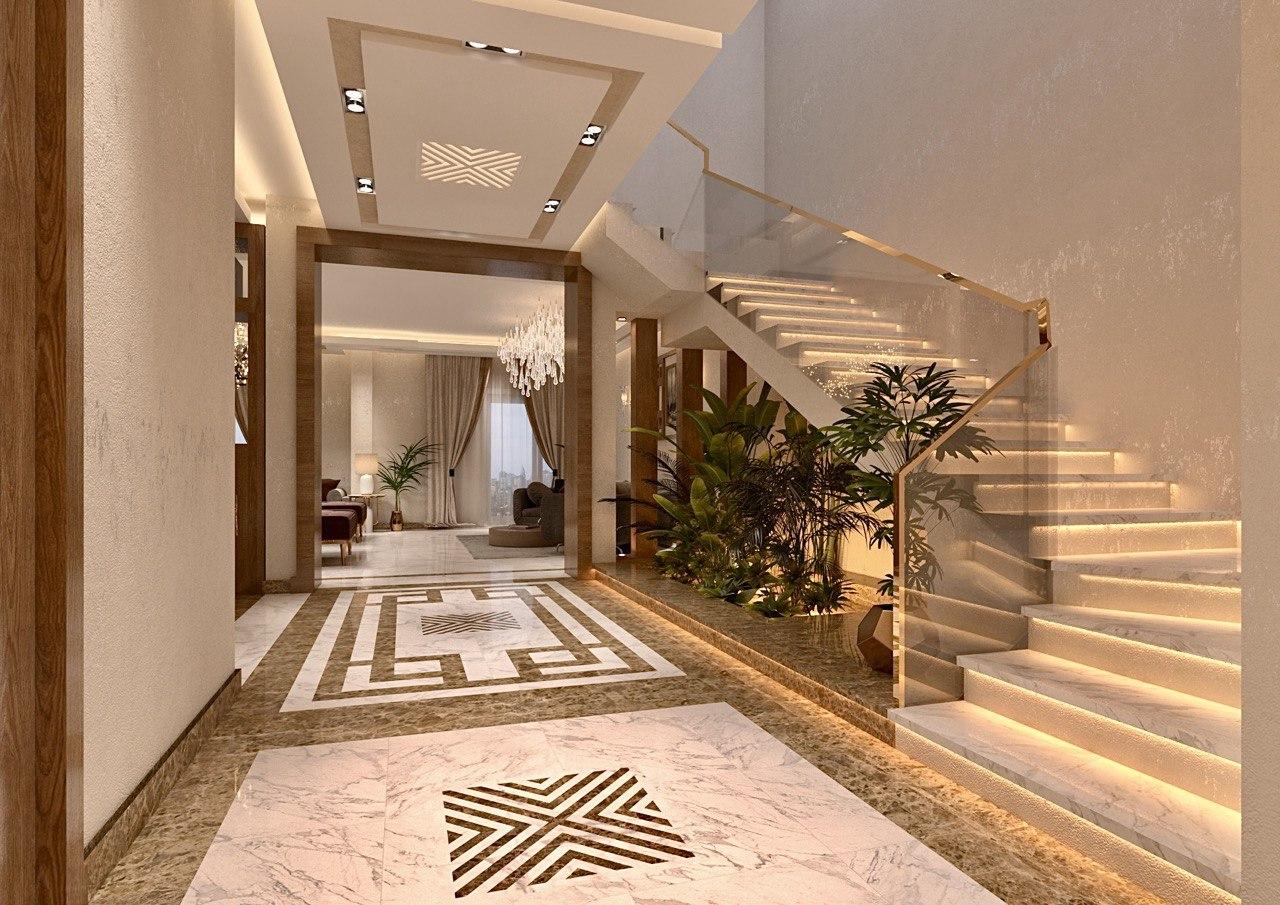
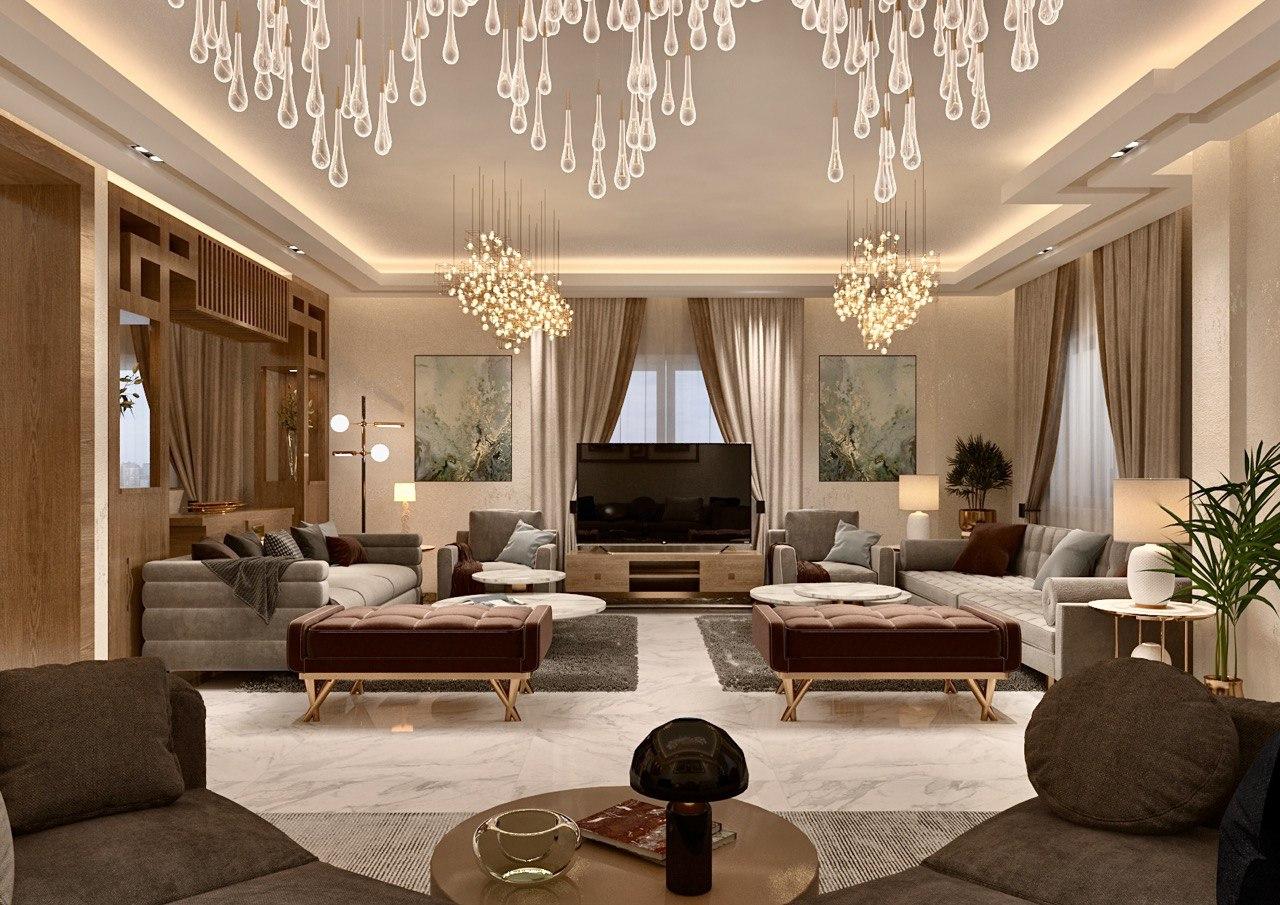
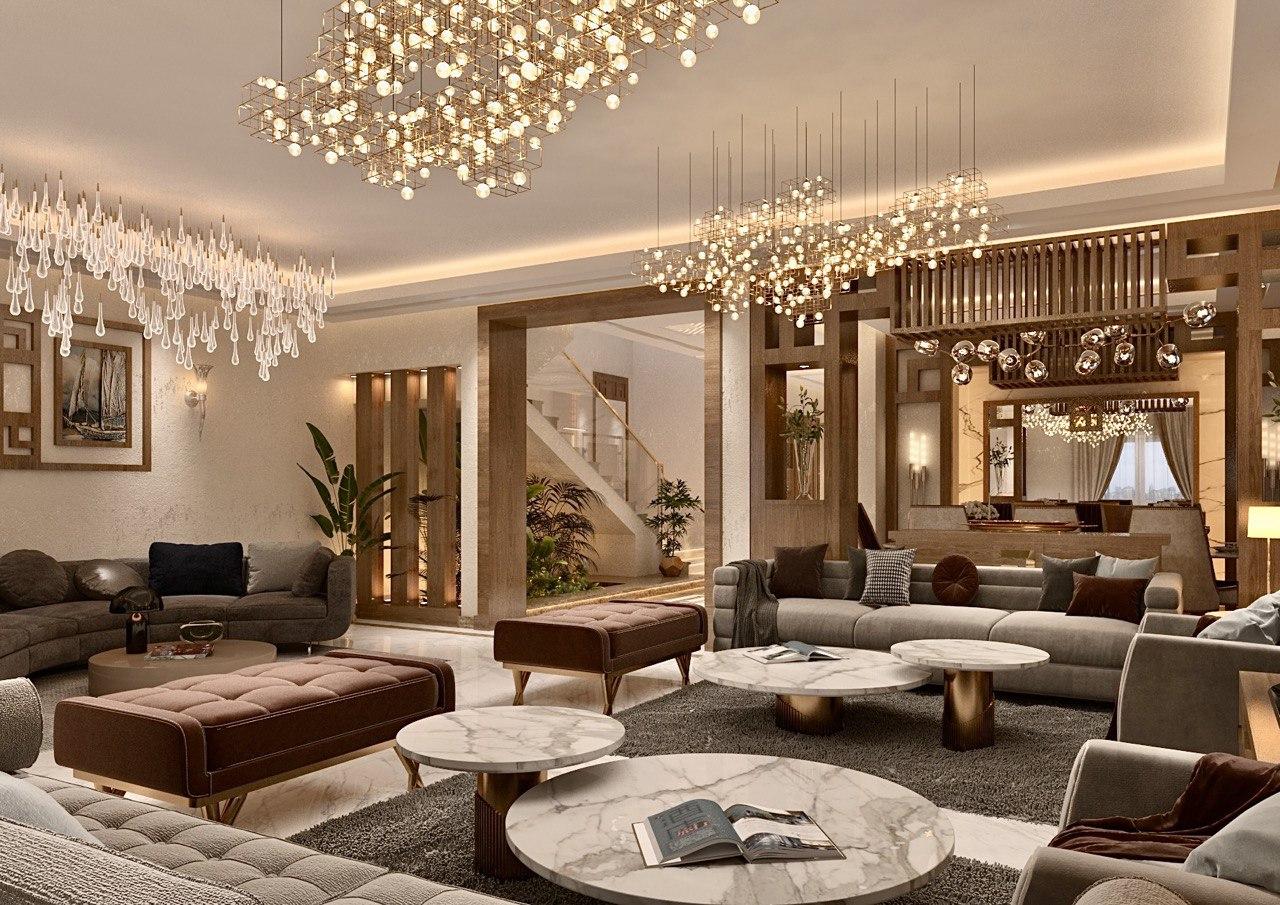
Symmetry and Spatial Flow: The project is anchored by a strong sense of symmetry and formal layout. The living and dining areas are treated as cohesive zones, separated by architectural wooden partitions that provide definition without sacrificing the openness of the floor plan. The central hallway, featuring intricate marble flooring patterns, serves as a grand axis that connects the various spaces of the residence.
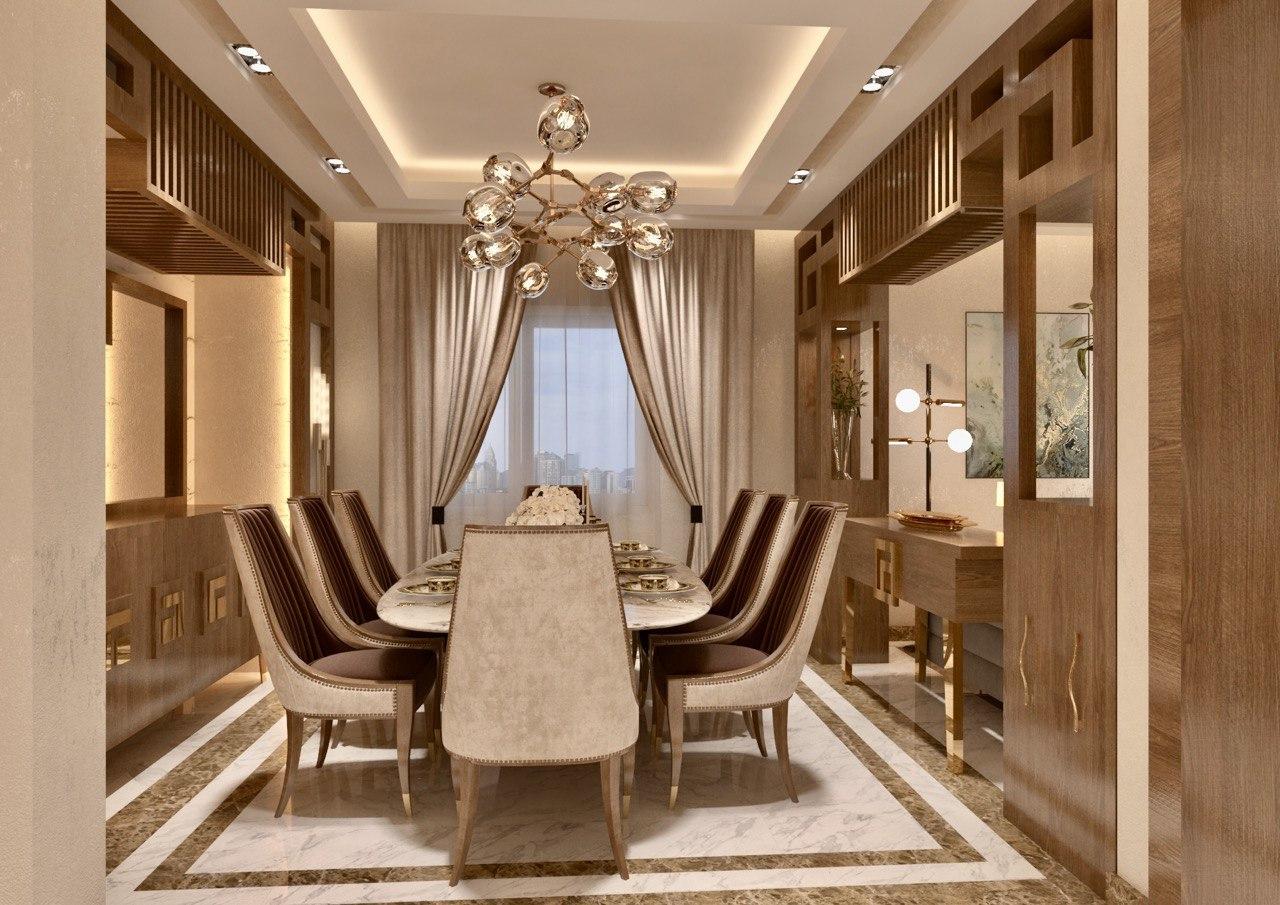
Material Palette of Opulence: The interior is defined by a rich, warm, and tactile material palette. High-gloss marble flooring with decorative inserts, polished wooden paneling, and plush velvet upholstery work in unison to create a multi-layered sensory experience. Gold-toned metallic accents—seen in furniture legs, lighting fixtures, and decorative trim—infuse the space with a signature element of high-end luxury.
Statement Lighting Strategy: Lighting is utilized as a primary design element rather than a secondary utility. The space features large-scale, sculptural chandeliers—ranging from organic, branch-like fixtures to dramatic, cascading "water-drop" light installations—which serve as the focal points of each room. These are complemented by recessed linear lighting and soft ambient coves, ensuring the atmosphere can transition seamlessly from daytime functionality to evening prestige.
Architectural Detailing & Craftsmanship: The project demonstrates a high level of custom craftsmanship. This is evident in the bespoke wooden ceiling features, the detailed molding of the wall panels, and the integrated shelving units that frame the transitions between areas. The use of natural greenery and indoor plants is artfully integrated, adding life and organic softness to the structured geometry of the marble and wood architecture.
Refined Comfort: Despite the grandeur, the design maintains a welcoming sense of comfort. The selection of plush seating, warm drapery, and soft area rugs tempers the hardness of the stone surfaces, ensuring that the space remains a functional and inviting home.
Leave a comment
Your email address will not be published. Required fields are marked *